
Start with workload, not a square-foot rule
Square footage helps describe a facility, but it does not tell you how many restrooms, breakrooms, offices, entrances, glass surfaces, or high-traffic paths must be serviced. A compact clinic, busy retail site, and open office can have very different labor needs at the same size. Begin by listing each area, its condition, and the tasks expected at every visit.
Next, estimate the available service window. A building that needs to be ready before employees arrive may require several cleaners working together, while a quieter site may support a longer route with fewer people. Include trash volume, floor types, furniture density, access procedures, and periodic work such as carpet or hard-floor care. Industry workloading guidance treats task time and frequency as useful planning tools when square-foot comparisons become too broad.
For a plan that fits your operation, explore our commercial cleaning and commercial cleaning coverage in Las Vegas.
- Areas and tasks completed at every visit.
- Weekly, monthly, and seasonal detail work.
- Restroom count, occupancy, traffic, and waste volume.
- Available service hours, keys, alarms, elevators, and security rules.
Adjust the plan for Las Vegas conditions
Las Vegas entrances and interior transition zones can collect visible dust and sand, especially when doors stay busy or wind moves debris across the site. Put entry mats, lobby floors, ledges, and shared corridors into the workload rather than assuming they will fit inside a generic office route. Customer-facing sites may also need timing that follows visitor peaks instead of a single end-of-day pass.
Water details can change the time required in restrooms, kitchens, and glass areas. The Las Vegas Valley Water District describes local water as very hard and notes that minerals can leave chalky buildup on fixtures and spots on glass when water evaporates. Plan for drying and detail work where appearance matters, while keeping product selection and handling procedures consistent with the facility and worker-safety requirements.
Validate staffing before you sign a scope
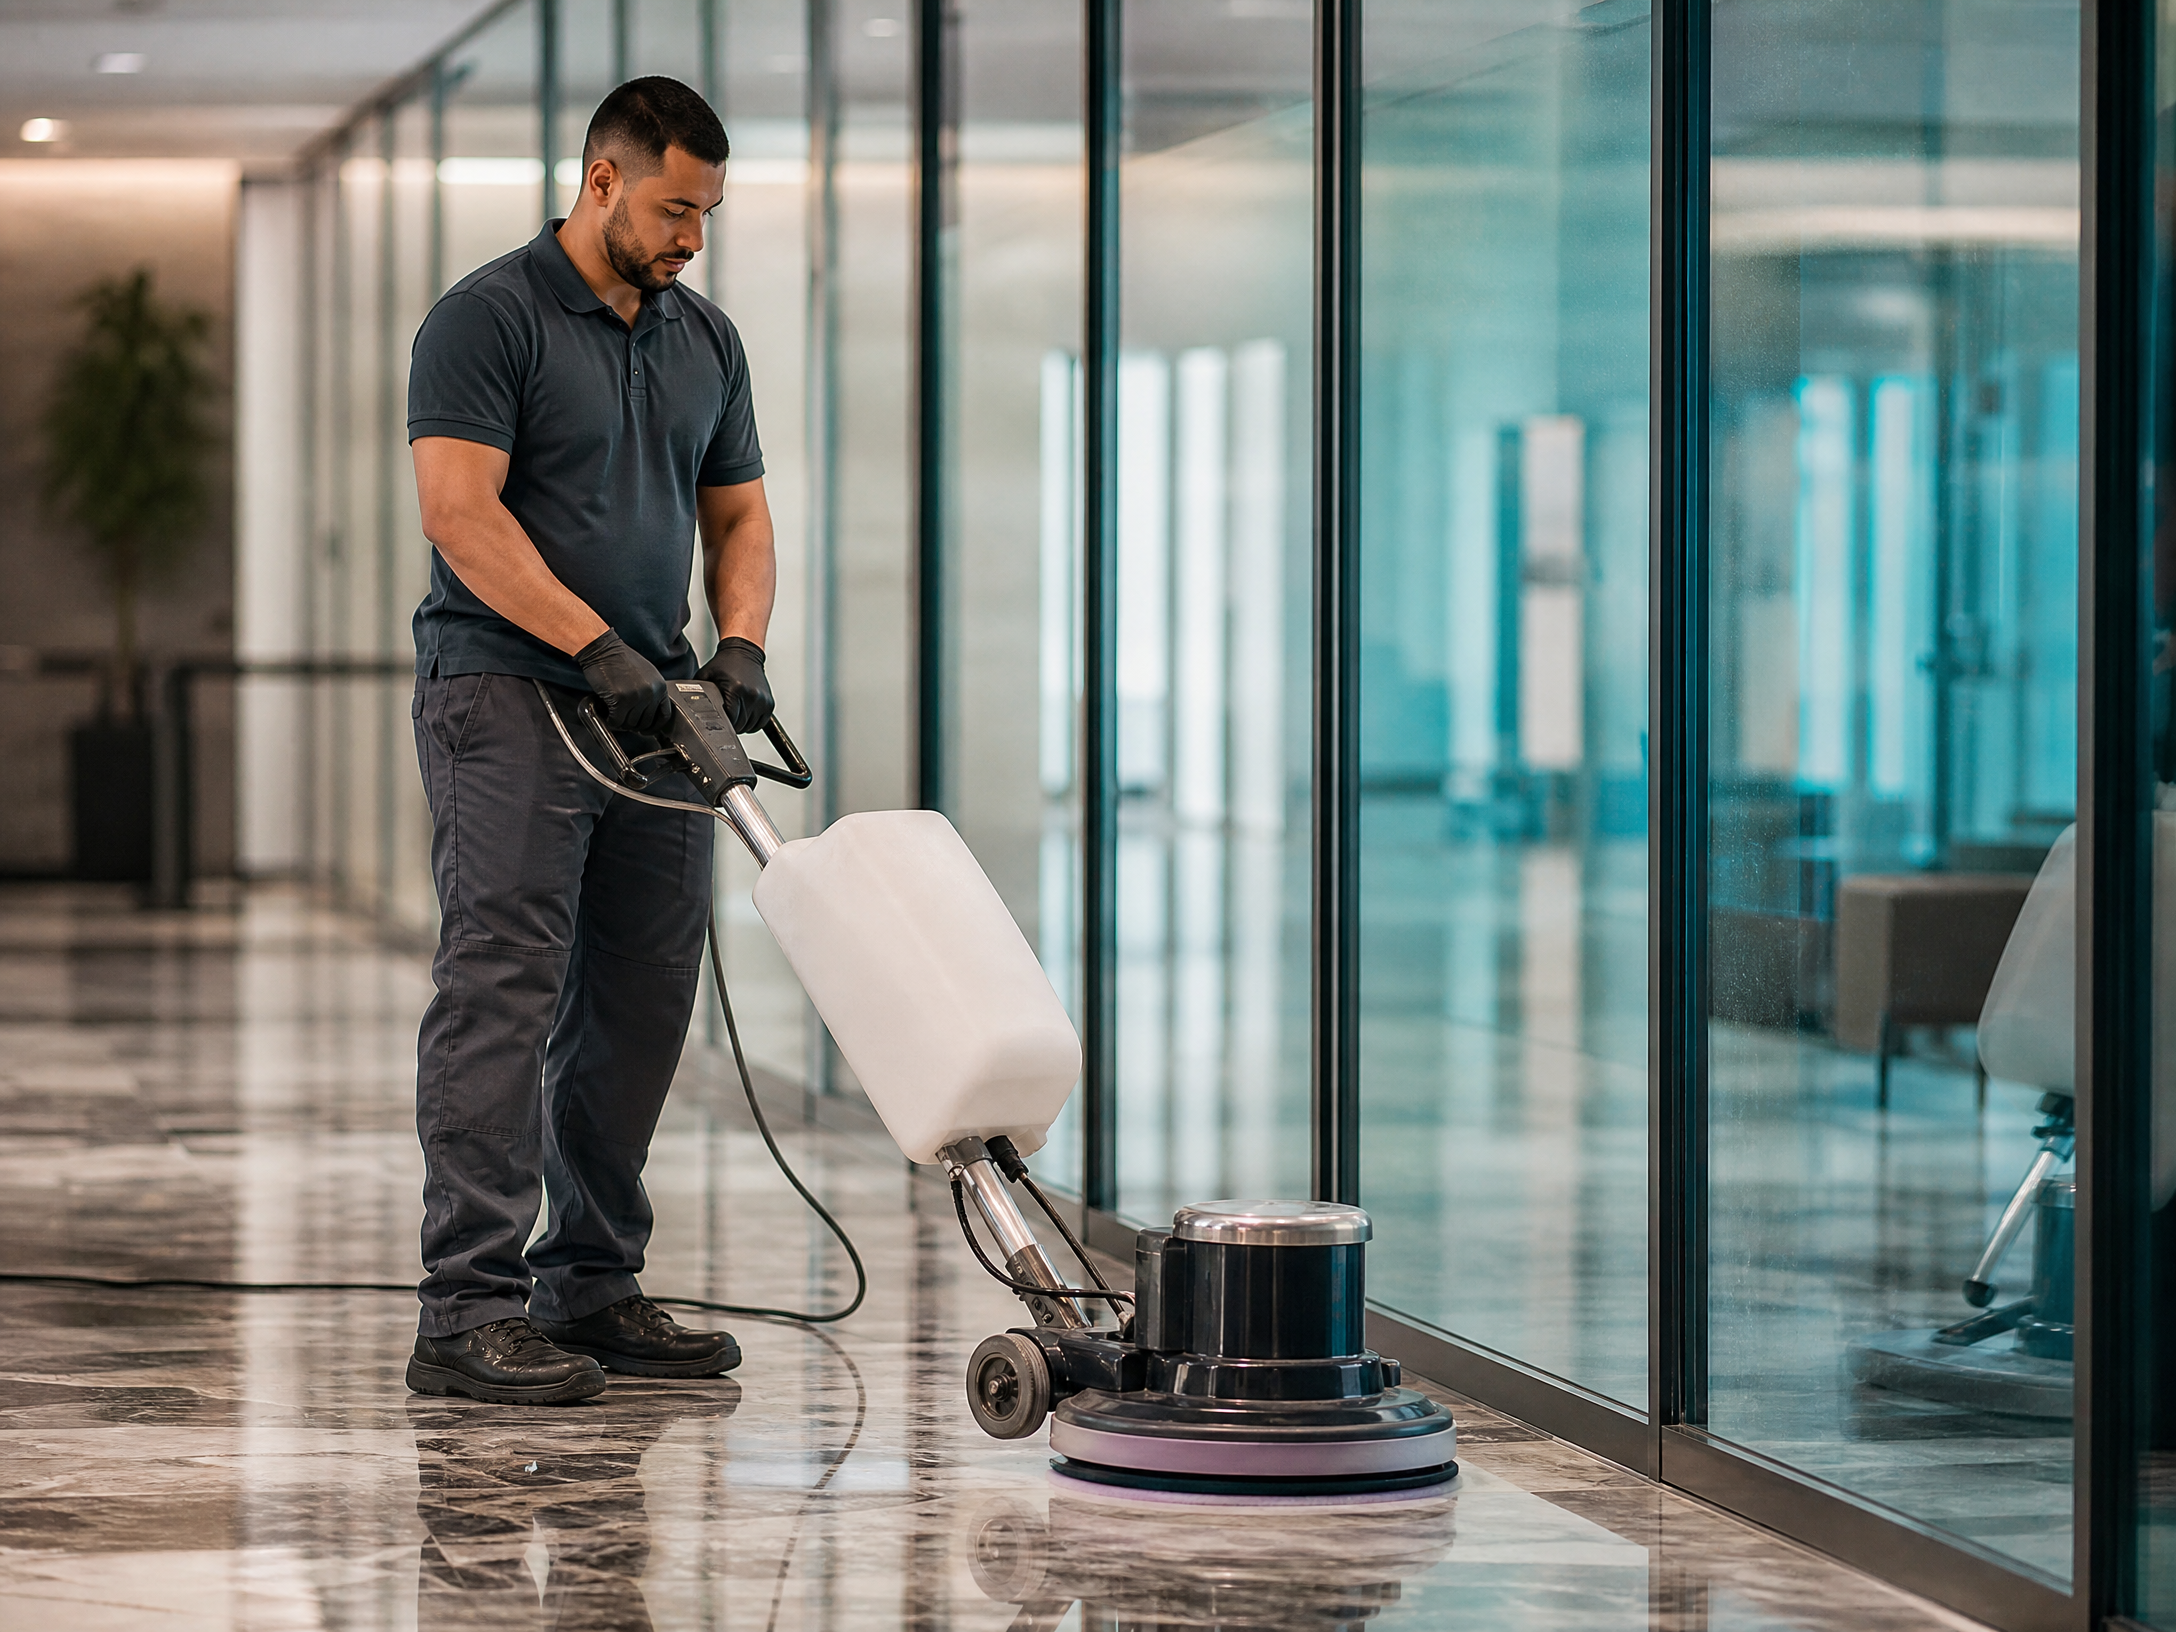
Ask a provider to walk the building and explain how the proposed team will complete the listed tasks within the available hours. Have the walkthrough cover occupied areas, closed rooms, supply storage, waste routes, floor equipment, elevators, and any spaces that need separate access. A useful proposal should show what happens each visit, what is periodic, and which tasks belong to facility staff.
Staffing also has a safety and coordination dimension. OSHA identifies chemical, equipment, ergonomic, and site hazards in cleaning work, so the plan should allow time for training, safe handling, and the facility's access rules instead of treating every minute as production time. For warehouses, cleaners coordinate around the site's traffic plan and work windows; trained forklift operators and facility-specific protocols remain the responsibility of the operation. Review the scope after occupancy, hours, or traffic change, and adjust the team through documented service changes.
Contact Simplicity Commercial Cleaning for a Las Vegas walkthrough and estimate that maps your facility's workload, schedule, and priorities to a practical cleaning plan.
Request a walkthrough & estimatePut this guidance to work at your facility.
Explore the related Simplicity service and Las Vegas coverage page, then see how the details can fit your space.